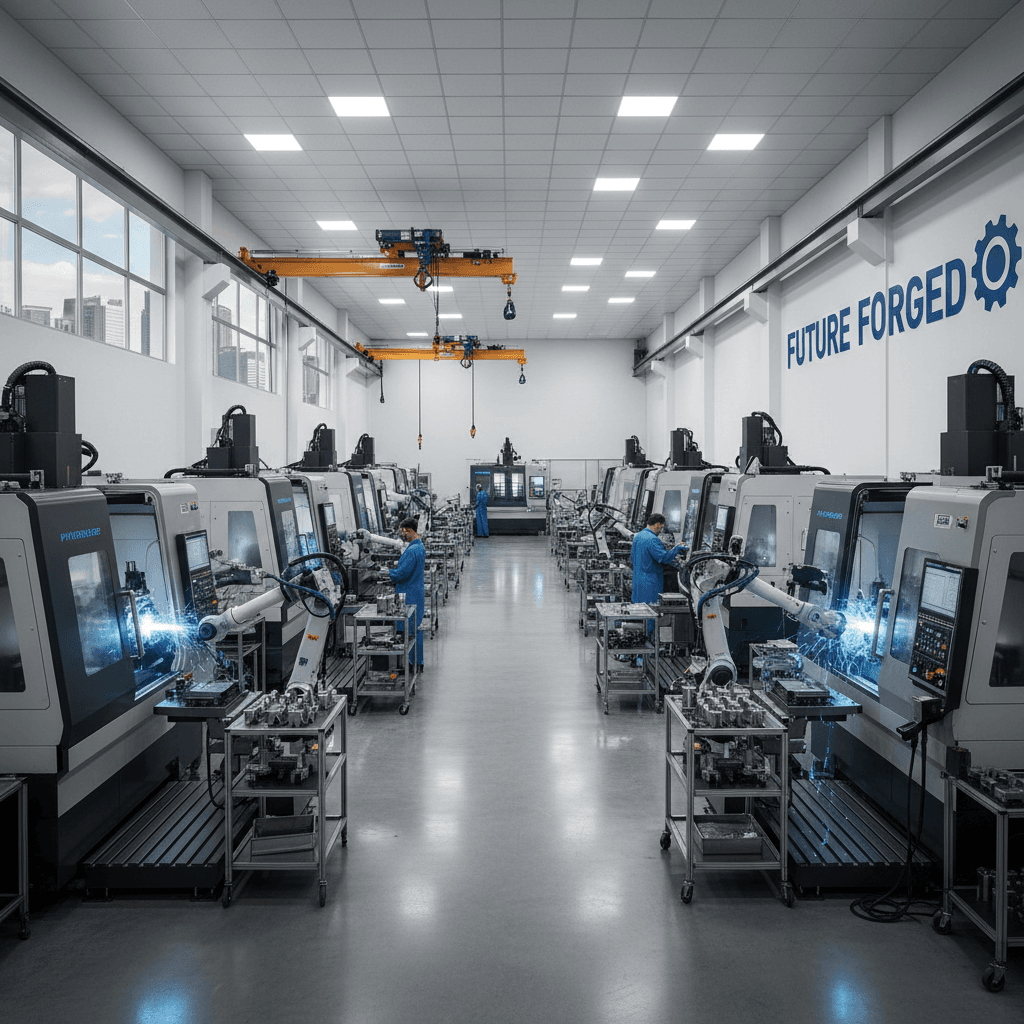
Original Equipment Manufacturers ensure consistent results through rigorous quality control in contract manufacturing by establishing clear specifications, auditing supplier facilities, and implementing multi-stage inspections. These protocols involve continuous process monitoring and strict material testing to identify potential defects and maintain regulatory compliance throughout the production cycle.
Handing off your proprietary designs to a contract manufacturer often feels like a gamble; specifically when your brand reputation depends on tolerances measured in microns. One inconsistent batch can lead to costly rework, delayed launches, and eroded customer trust. At Duchesne Manufacturing, we recognize that quality is not an afterthought; it is a rigorous process embedded into every stage of the production lifecycle. This guide explores how sophisticated OEMs maintain oversight through a structured three phase approach: incoming, in process, and final quality control. You will learn about the precision measurement tools that define modern production and the traceability protocols that provide the ultimate proof of excellence. By the end, you will have a comprehensive checklist to ensure your manufacturing partner meets the highest industrial standards every time.
Understanding Quality Control in the Contract Manufacturing Lifecycle
Quality control in contract manufacturing represents the reactive, product-focused pillar of the production lifecycle. While many use the terms Quality Assurance (QA) and Quality Control (QC) interchangeably, they serve distinct functions on the shop floor. QA involves the proactive engineering of systems and standard operating procedures designed to prevent errors before they occur. In contrast, QC is the rigorous process of identifying defects in specific parts, components, or finished assemblies. It is the tactical verification that every dimension, tolerance, and finish matches the technical drawing.
At Duchesne Manufacturing, we act as the frontline for an OEM’s reputation. Operating out of our facility in Duchesne, Utah, we manage the high stakes of maintaining these standards at scale. When an OEM utilizes our contract manufacturing services, they are entrusting their brand integrity to our inspection protocols. We understand that a single off-spec part can compromise an entire assembly line or lead to costly field failures. By strictly defining QC as a filter for non-conformance, we ensure that only products meeting 100 percent of technical requirements leave our facility. You can learn more about Duchesne Manufacturing and our commitment to precision by reviewing our operational standards.
Phase 1: Incoming Quality Control (IQC) and Material Verification
Phase 1 begins the moment a shipment arrives at our Duchesne facility. Incoming Quality Control (IQC) serves as the critical gatekeeper, ensuring that every raw material, outsourced component, and piece of hardware aligns with project specifications before it touches a machine. This stage is vital to preventing the "garbage in, garbage out" cycle that often plagues lower tier manufacturers who prioritize speed over verification. Effective quality control in contract manufacturing starts by treating the loading dock as the first line of defense.
Our technicians perform a visual inspection for shipping damage, such as corrosion on raw steel or compromised packaging on precision hardware. For metal components, we scrutinize Material Test Reports (MTRs). These documents provide the chemical and physical analysis required to verify that the alloy grade, such as 6061 aluminum or 304 stainless steel, matches the purchase order exactly. We also measure raw stock dimensions to ensure thickness or diameter tolerances will accommodate the intended machining path. By identifying off-spec materials or incorrect hardware immediately, we eliminate the risk of mid-production failures or structural weaknesses in the finished product. If you have specific material traceability requirements for your next project, you can contact our manufacturing experts to discuss our intake protocols.
Phase 2: In Process Quality Control (IPQC) and Real Time Monitoring

Once materials are vetted, the focus shifts to the production floor. In Process Quality Control (IPQC) is the mechanism that ensures the high standards established during setup are maintained throughout the entire run. This phase of quality control in contract manufacturing eliminates the risk of producing a large batch of defective parts by identifying deviations in real time.
The backbone of this phase is the First Article Inspection (FAI). Before a CNC machine or assembly line is authorized for a full production run, the very first unit produced is pulled for a comprehensive review. Technicians compare this unit against the client’s technical drawings and CAD models, verifying every critical dimension and tolerance. Validating the setup at this stage ensures that tooling, programming, and fixtures are perfectly aligned before the machines scale up. This initial verification is a non-negotiable step in our contract manufacturing services to prevent systemic errors from the start.
As production continues, we employ roving inspections to combat process drift. Manufacturing environments are dynamic; factors such as tool wear, thermal expansion of machinery, or slight variations in operator technique can cause dimensions to shift over hours or days. Technicians equipped with precision gauges perform scheduled spot checks at various stages of the build. By measuring key features at regular intervals, we can adjust offsets or replace worn components before the parts fall outside of the specified tolerances. This level of oversight, maintained within our Duchesne facility, keeps scrap rates low and production timelines on track, ensuring that the five-hundredth part is as accurate as the first.
Phase 3: Final Quality Control (FQC) and Functional Testing

Phase 3: Final Quality Control (FQC) represents the ultimate barrier between our production floor and the client’s facility. While in-process checks monitor the build, FQC evaluates the completed product in its finished state. This is the final opportunity for our technicians to verify that every aspect of the project, from cosmetic standards to mechanical performance, meets 100 percent of the client’s specifications.
We begin this phase with a comprehensive visual inspection. Technicians scrutinize surface finishes for consistency, checking for coating defects, tool marks, or sharp edges that could compromise safety or aesthetic requirements. For assemblies involving moving components, functional testing is mandatory. If a part includes hinges, slides, or integrated hardware, we cycle the components through their full range of motion to ensure no binding or interference occurs. This ensures that the mechanical tolerances validated during earlier stages translate into a working finished product.
The final step of quality control in contract manufacturing involves packaging verification. Even a perfect component is a failure if it arrives damaged due to poor handling. We verify that custom dunnage and protective wraps are applied correctly to withstand the rigors of transit. By validating both the product and its protection, we provide our clients with the confidence that their order arrives ready for immediate integration. For more details on our specific operational standards, you can learn more about Duchesne Manufacturing and our commitment to precision.
The Precision Measurement Tools Defining Modern Manufacturing

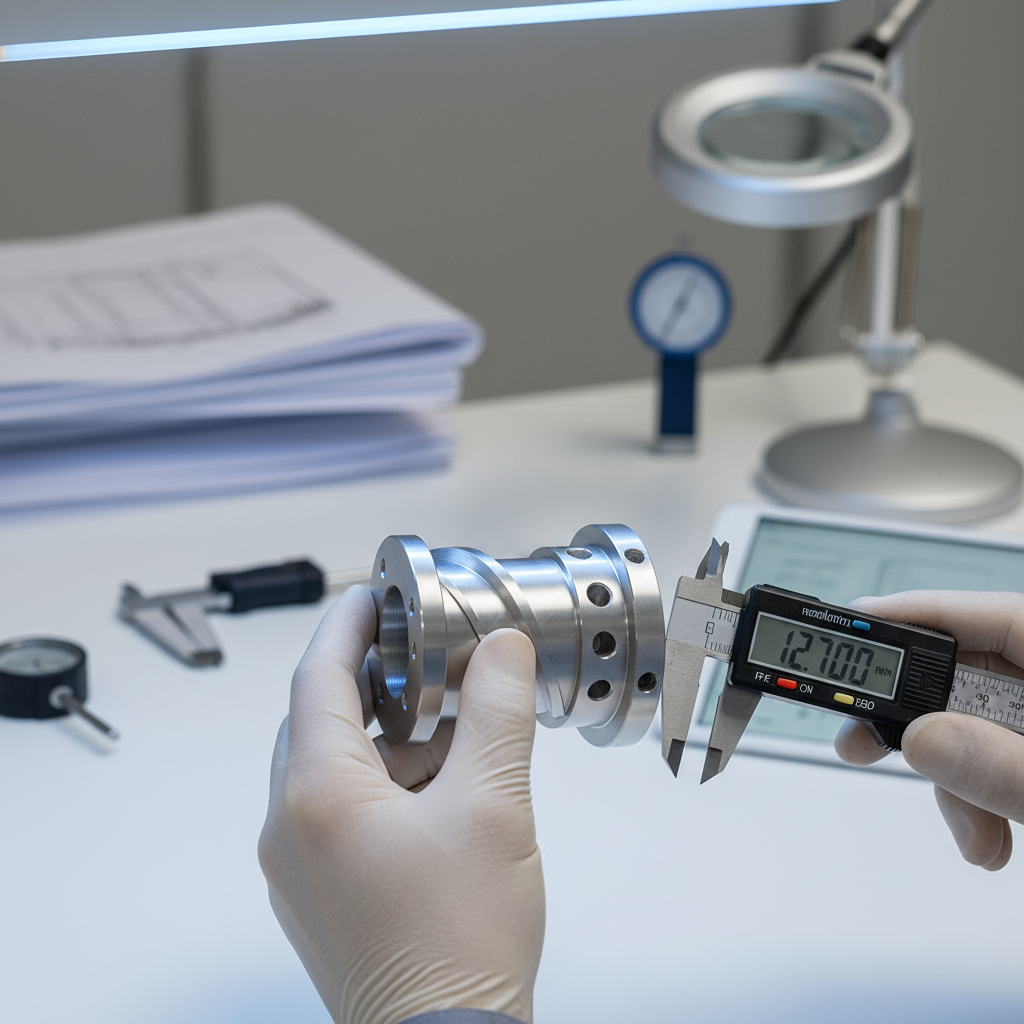
While functional testing and visual inspection confirm a part looks and acts as intended, precision measurement tools provide the hard data required to prove it. At our Duchesne, UT facility, we utilize a tiered inventory of instruments to maintain the highest standards of quality control in contract manufacturing. This includes digital calipers for general dimensions, micrometers for sub-thousandth diameter checks, and height gauges for vertical layout work on precision granite surface plates. For parts with complex profiles or multi-axis features, Coordinate Measuring Machines (CMMs) allow for automated, repeatable data collection that manual tools cannot match.
The accuracy of these instruments is only as reliable as their last calibration. Even the most expensive micrometer is useless if its zero point has drifted due to thermal expansion or mechanical wear. We implement a strict calibration cycle, ensuring all handheld and stationary equipment is checked against traceable standards. This commitment to metrology allows Duchesne Manufacturing to hold tolerances that smaller, less equipped shops frequently miss. Investing in these contract manufacturing services means benefiting from a facility that treats measurement as a science. To learn more about our specific capabilities, you can read more about Duchesne Manufacturing or contact our manufacturing experts for a detailed equipment list.
Traceability and Documentation: Providing the Proof of Quality
While high-end measurement tools provide raw data, documentation provides the operational proof that quality control in contract manufacturing has been executed. In high-stakes industries, a part is often considered incomplete without the data trail that validates its integrity. At our Duchesne facility, we maintain comprehensive inspection logs that record specific dimensions, timestamps, and technician IDs for every critical feature verified during production.
When a deviation occurs, we utilize Non-Conformance Reports (NCRs). These reports are not merely a record of scrap; they are diagnostic tools. By documenting exactly how and where a part failed to meet specifications, we can initiate Corrective and Preventive Action (CAPA) logs. This process demonstrates a commitment to root cause analysis. It ensures that we are not just filtering out defective units, but actively modifying the manufacturing process to prevent recurrence.
This level of transparency provides OEMs with the confidence that their project is being managed with professional rigor. For clients requiring detailed data packages for regulatory compliance, our contract manufacturing services offer full traceability. You can contact our manufacturing experts to discuss specific reporting needs or learn more about Duchesne Manufacturing and our administrative protocols.
A Contract Manufacturer Quality Control Checklist for OEMs
Selecting a partner for contract manufacturing services requires looking beyond lead times and hourly rates. An OEM must verify that a provider’s internal standards for quality control in contract manufacturing align with their own risk tolerance. When auditing a facility in Duchesne or elsewhere, use this checklist to gauge the maturity of their quality system.
Evaluation Area | Critical Questions for the Manufacturer |
|---|---|
Metrology & Tools | What is the calibration schedule for handheld tools like digital calipers? Does the shop possess specialized equipment, such as CMMs, required for your specific tolerances? |
Material Verification | How are Material Test Reports (MTRs) cross-referenced with incoming shipments? Is there a physical quarantine process for materials awaiting verification? |
In-Process Protocol | Is a First Article Inspection (FAI) mandatory for every machine setup? What specific dimensions are checked during roving inspections, and at what frequency? |
Defect Management | How is non-conforming material segregated from the production line? What is the formal process for documenting root cause analysis and implementing corrective actions? |
Traceability | Can the manufacturer provide a complete data package for each lot, including inspection logs and technician signatures? |
A sophisticated partner will provide these answers readily, often as part of a standard onboarding package. Those who hesitate to provide equipment lists or calibration records represent a significant risk to your supply chain. You can contact our manufacturing experts to request our specific quality documentation or learn more about Duchesne Manufacturing and our commitment to providing transparent, data-backed production.
Maintaining high standards in contract manufacturing requires a blend of rigorous testing, clear communication, and unwavering attention to detail. When these elements align, OEMs can expect consistent results that protect their brand reputation. If you want expert help implementing these quality control measures within your own supply chain, partnering with an experienced team can simplify the process. You can learn more about Duchesne Manufacturing to see how our commitment to excellence ensures your products meet every specification flawlessly.